October 12, 2026
Planning a residential expansion is one of the most transformative endeavors a property owner can undertake, providing the functional square footage, modernized layout, and personalized architectural features your family needs to thrive. Expanding your residence through a main-floor master suite, an extended kitchen, or a second-story expansion allows you to customize your living space without abandoning a beloved neighborhood or enduring the stress of moving. Executing a successful construction endeavor involves far more than basic carpentry and design choices. Transforming an initial concept into a finished living space requires meticulous financial budgeting, careful architectural planning, precise municipal permitting, and expert trade coordination. Because a major structural modification permanently transforms both the exterior aesthetic and internal layout of your home, establishing a structured roadmap early in the project timeline ensures that your investment yields lasting beauty, increased property value, and structural safety.
Navigating the complex stages of residential construction requires evaluating design goals, functional requirements, and long-term household needs well before breaking ground. Preparing a clear action plan prevents costly mid-project design revisions, material delays, and unexpected financial strain. Successful expansion projects depend on seamless collaboration between homeowners, architects, structural engineers, and skilled general contractors. Distinguishing professional construction management from disorganized project execution requires observing how site assessments are conducted, how regulatory approvals are handled, and how building materials are selected.
Understanding every phase of the construction lifecycle empowers homeowners to communicate effectively with build teams, manage timelines, and protect their financial assets. Establishing a clear foundation early in the planning phase guarantees that your new space integrates smoothly with your existing structure while delivering decades of comfort and performance.
Defining Project Scope and Establishing Clear Household Goals
Defining your project scope serves as the initial benchmark when launching a major structural expansion endeavor. A well-planned residential expansion begins with a thorough evaluation of how your family currently utilizes living spaces and what specific functional gaps need addressing. Clarifying whether your primary objective is adding an extra bedroom, creating an open-concept living area, or establishing a dedicated home office guides every subsequent design decision.
Establishing clear functional priorities early prevents scope creep and keeps design concepts aligned with practical everyday living requirements. Outlining room dimensions, storage needs, architectural style preferences, and traffic flow patterns allows design professionals to draft accurate blueprints. Partnering with experienced residential builders early in the planning stage ensures that your dream layout remains structurally feasible, functionally efficient, and aligned with your long-term property vision before detailed architectural drawings begin.
Establishing Realistic Budgets and Contingency Reserves
Establishing a comprehensive financial budget represents a critical step in maintaining project stability from initial concept through final walkthrough. Structural expansion expenses encompass far more than raw building materials and direct trade labor. Comprehensive financial planning must account for architectural design fees, engineering reports, municipal permit costs, utility connection adjustments, interior finish selections, and temporary living arrangements during major construction phases.
Allocating a dedicated financial contingency reserve protects your household from unexpected expenses that often arise during structural excavation or wall demolition. Unforeseen issues like hidden foundation cracks, outdated electrical wiring, or old plumbing lines can require immediate financial adjustments. Developing a realistic budget with built-in financial cushions ensures that your project continues moving forward smoothly without compromising on material quality or structural craftsmanship.
Navigating Municipal Zoning Rules and Building Permits
Navigating local municipal zoning regulations and municipal building permits guarantees that your new structure complies fully with regional property laws and structural codes. Every municipality enforces specific rules regarding property set-backs, maximum lot coverage ratios, height restrictions, and environmental drainage requirements. Ignoring local land-use laws can result in costly construction delays, heavy fines, or mandatory structural teardowns.
Securing official municipal building permits involves submitting detailed architectural blueprints, structural engineering calculations, and site plans for formal plan review. Examining national residential construction trends highlights the ongoing demand for professional building expertise across expanding communities. According to the U.S. Census Bureau, 131,000 contractor-built single-family homes were started in 2025. Hiring a licensed general contractor to manage the municipal permit approval process ensures that all structural, electrical, and plumbing plans fulfill local safety codes before actual ground excavation begins.
Selecting High-Quality Architectural Materials and Interior Finishes
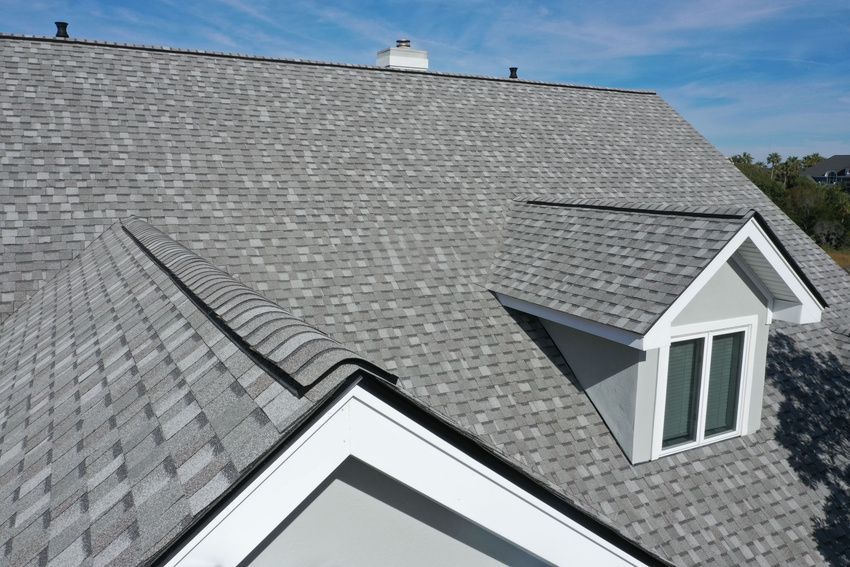
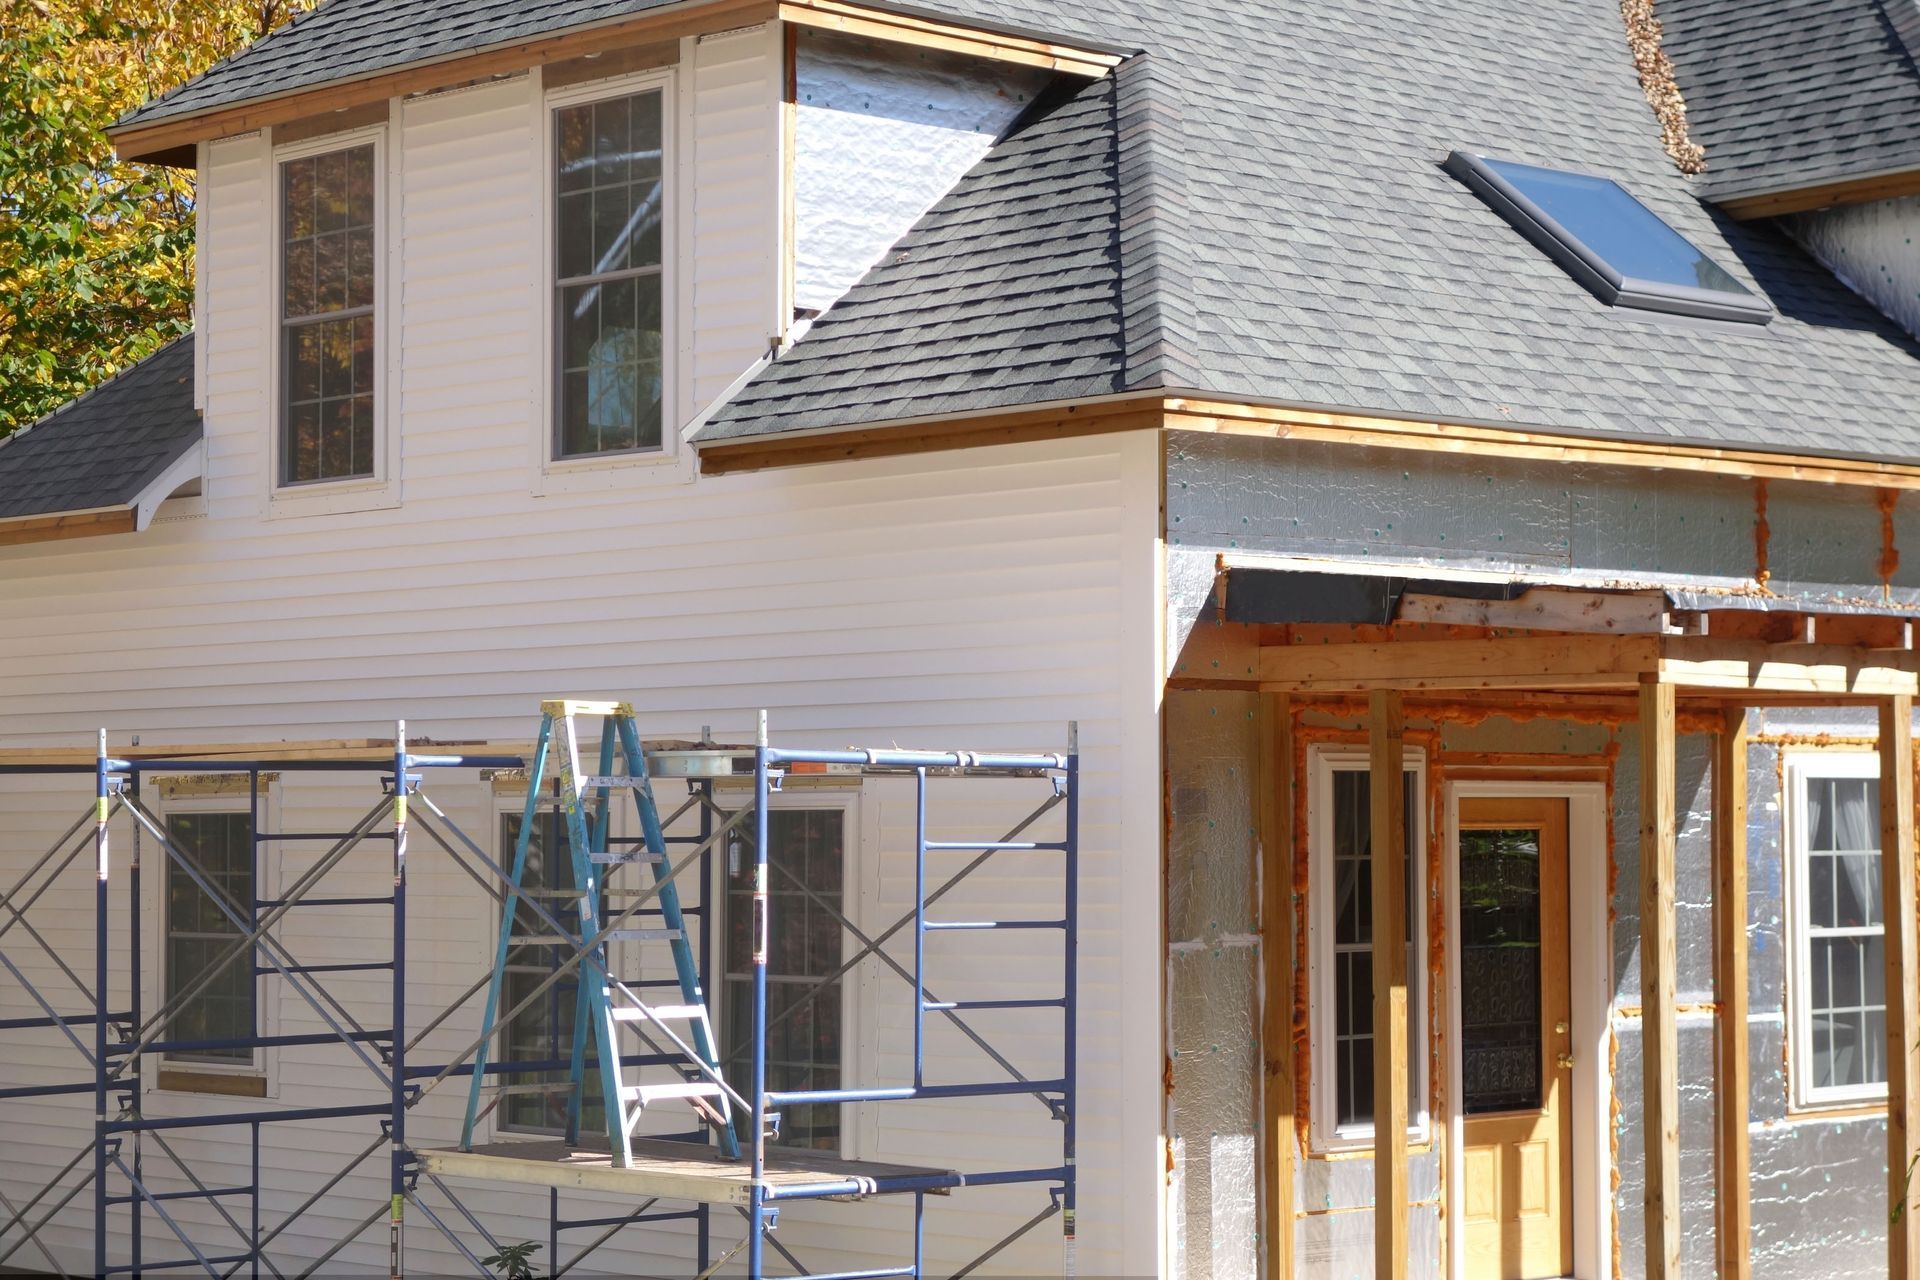
Selecting high-quality exterior building materials and interior finishes preserves visual continuity between your original residence and the new structural expansion. Achieving flawless architectural integration requires careful matching of exterior siding textures, roof pitch angles, brick masonry shades, window casing profiles, and roofing shingle colors. Poorly blended exterior materials result in an awkward appearance that diminishes total curb appeal.
Exploring interior finishing options like hardwood flooring, custom cabinetry, lighting fixtures, and insulation types ensures high thermal efficiency and long-term durability. Ordering long-lead items like custom windows, structural steel beams, and specialty cabinetry early prevents job-site downtime and keeps trade specialists working efficiently. Investing in premium building products guarantees that your new home addition withstands harsh weather elements while providing exceptional interior comfort for your family.
Coordinating Professional Trade Specialists and Construction Timelines
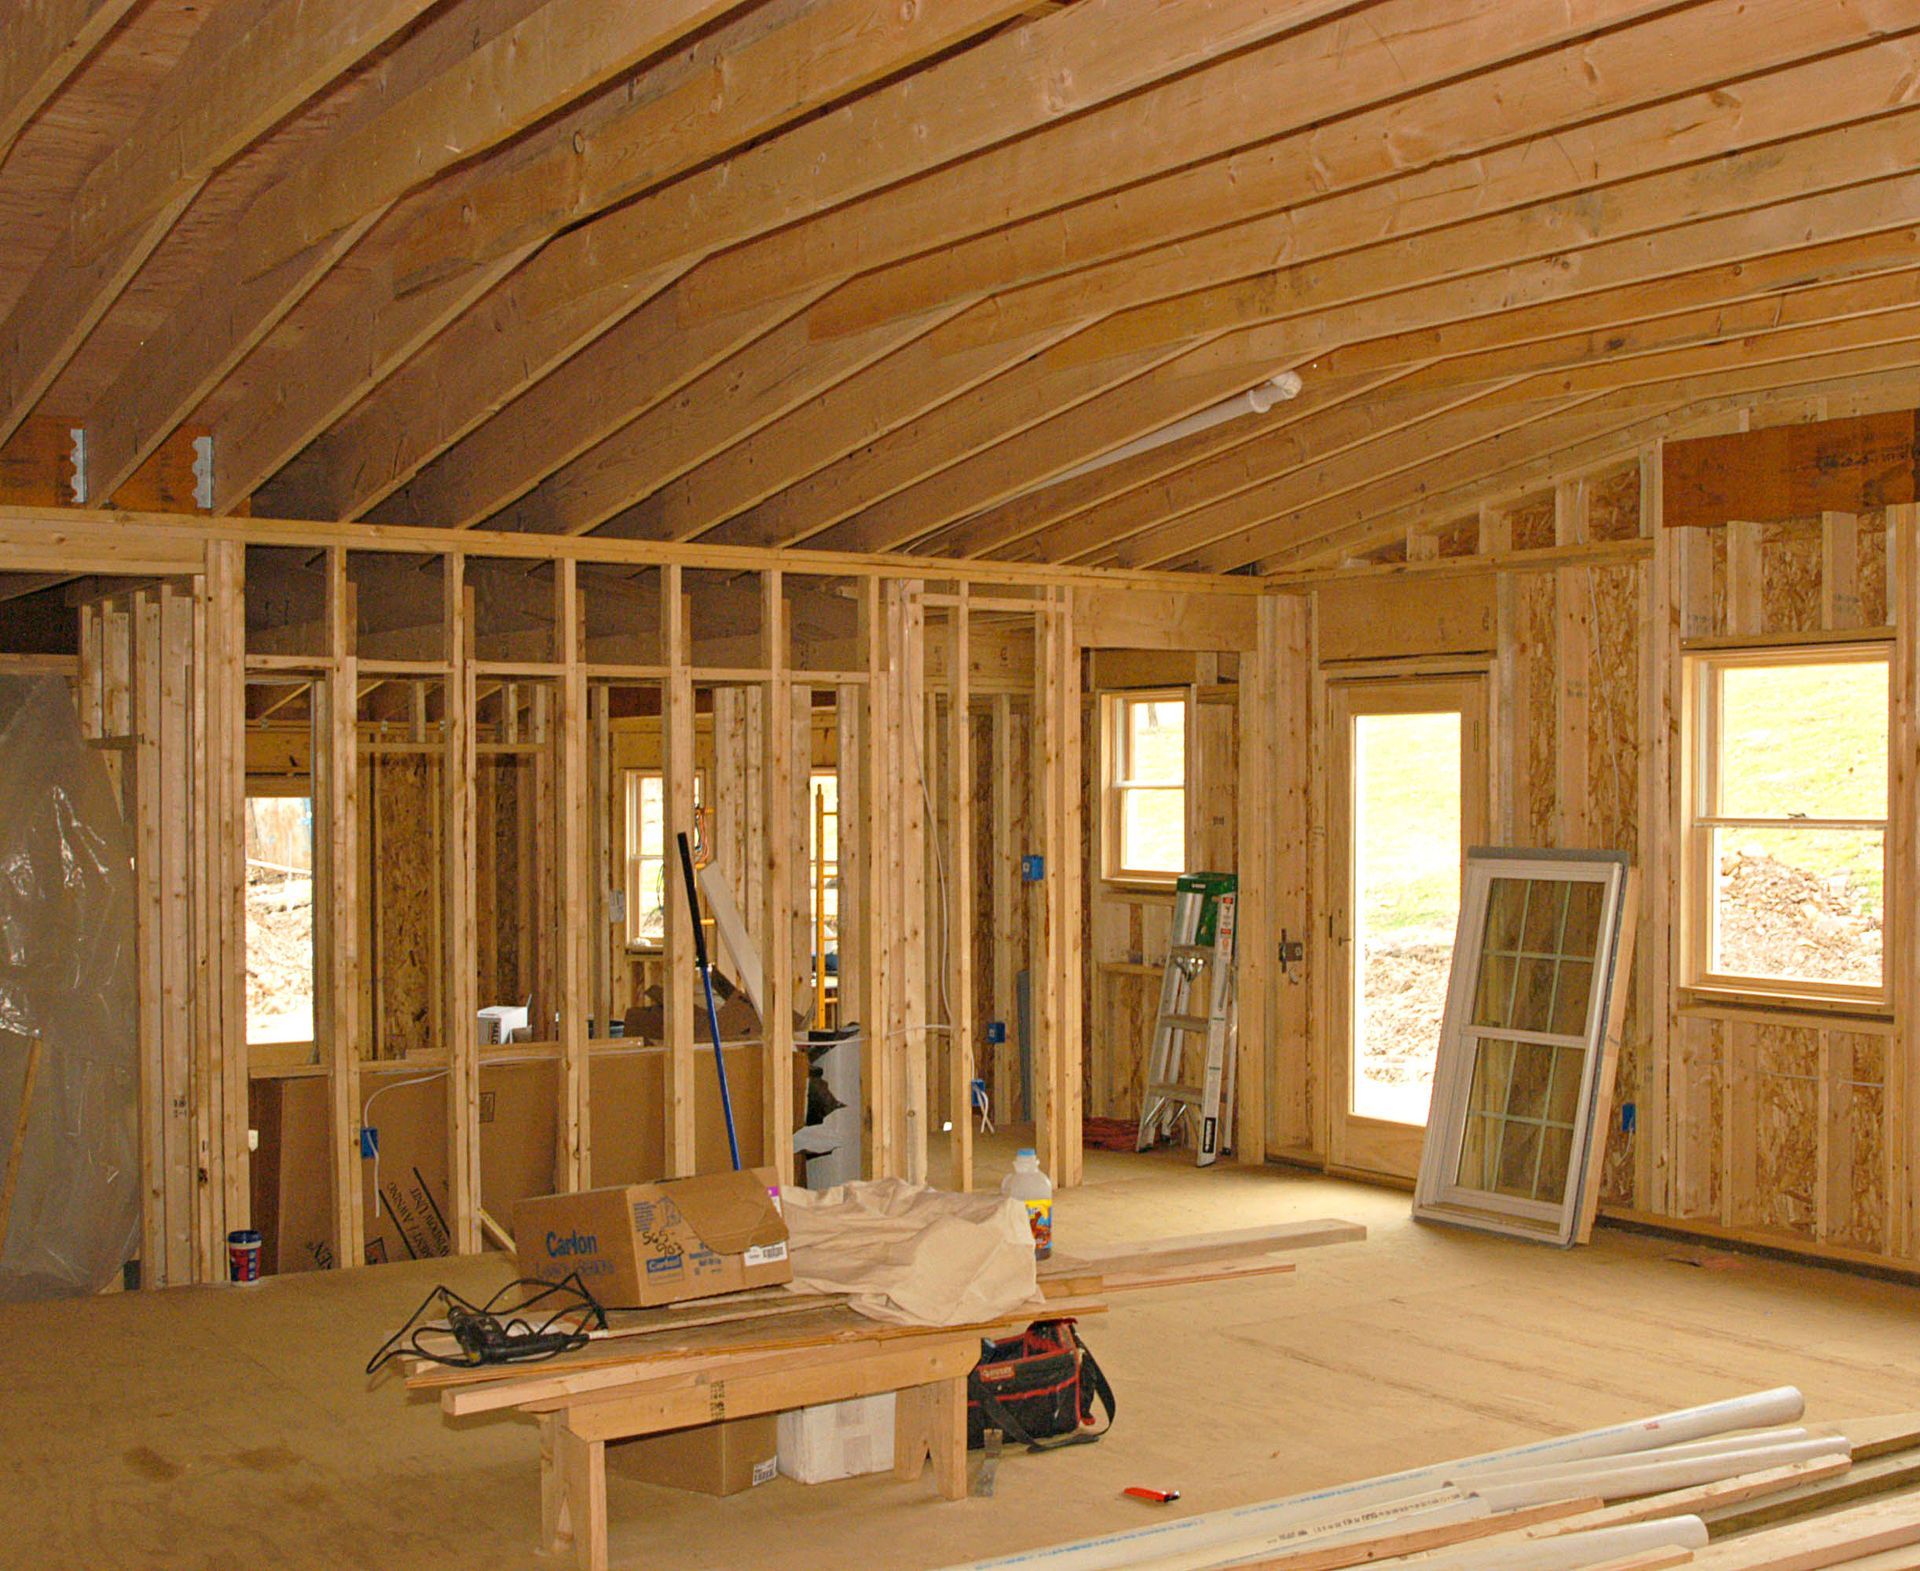
Coordinating licensed trade specialists and establishing detailed construction schedules ensures that structural framing, roof installation, electrical wiring, plumbing rough-ins, and drywall finishing occur in logical sequence. Executing a major structural expansion involves multiple specialized trades working in tight spaces. Effective project management relies on clear communication, prompt material deliveries, and continuous job-site oversight to avoid scheduling conflicts.
Monitoring daily construction progress allows builders to identify potential bottlenecks early and adjust trade schedules accordingly. Protecting existing living quarters from heavy construction dust using temporary plastic containment barriers keeps your household comfortable throughout active build phases. Managing trade workflows expertly ensures that your home addition progresses steadily through excavation, framing, rough-ins, insulation, and final interior finish execution.
Conducting Final Walkthrough Inspections and Punch List Audits
Conducting a thorough final walkthrough inspection guarantees that all finished construction meets high technical standards and fulfills your initial design expectations. Walking through the new space alongside your general contractor allows you to test light switches, inspect plumbing fixtures, check window operations, and examine interior paint surfaces under bright lighting. Identifying minor touch-ups creates a clear punch list for the build team to address promptly.
Verifying that all final municipal inspections are passed and official certificates of occupancy are issued officially concludes the physical construction process. Reviewing material warranties, equipment manuals, and maintenance guidelines with your builder provides long-term confidence in your new living environment. Completing a meticulous final inspection ensures that your beautiful home addition is fully ready for safe, comfortable daily living.
At Bigger Builders, Inc, we are deeply committed to elevating your living environment, expanding your property's functional potential, and delivering superior residential construction through master technical craftsmanship, top-grade building materials, and dedicated customer care. Our team of certified building professionals brings extensive industry expertise, state-of-the-art framing precision, and meticulous attention to detail to every major room expansion, second-story addition, custom kitchen extension, and complete structural home modernization project we execute across our community. We take immense pride in evaluating your unique architectural style, analyzing structural engineering requirements, recommending optimal layout configurations, and executing flawless construction that integrates seamlessly with your existing residence. Furthermore, our team prioritizes transparent communication, strict adherence to local building codes, clean job-site management, and exceptional service performance from initial structural design through final inspection walkthrough. We carefully inspect every framing joint, mechanical line, drywall seam, and finish trim piece to guarantee leak-free operational performance, lasting structural integrity, and total peace of mind. Contact us today to schedule your comprehensive project consultation and discover the true value of working with dedicated local custom building specialists.